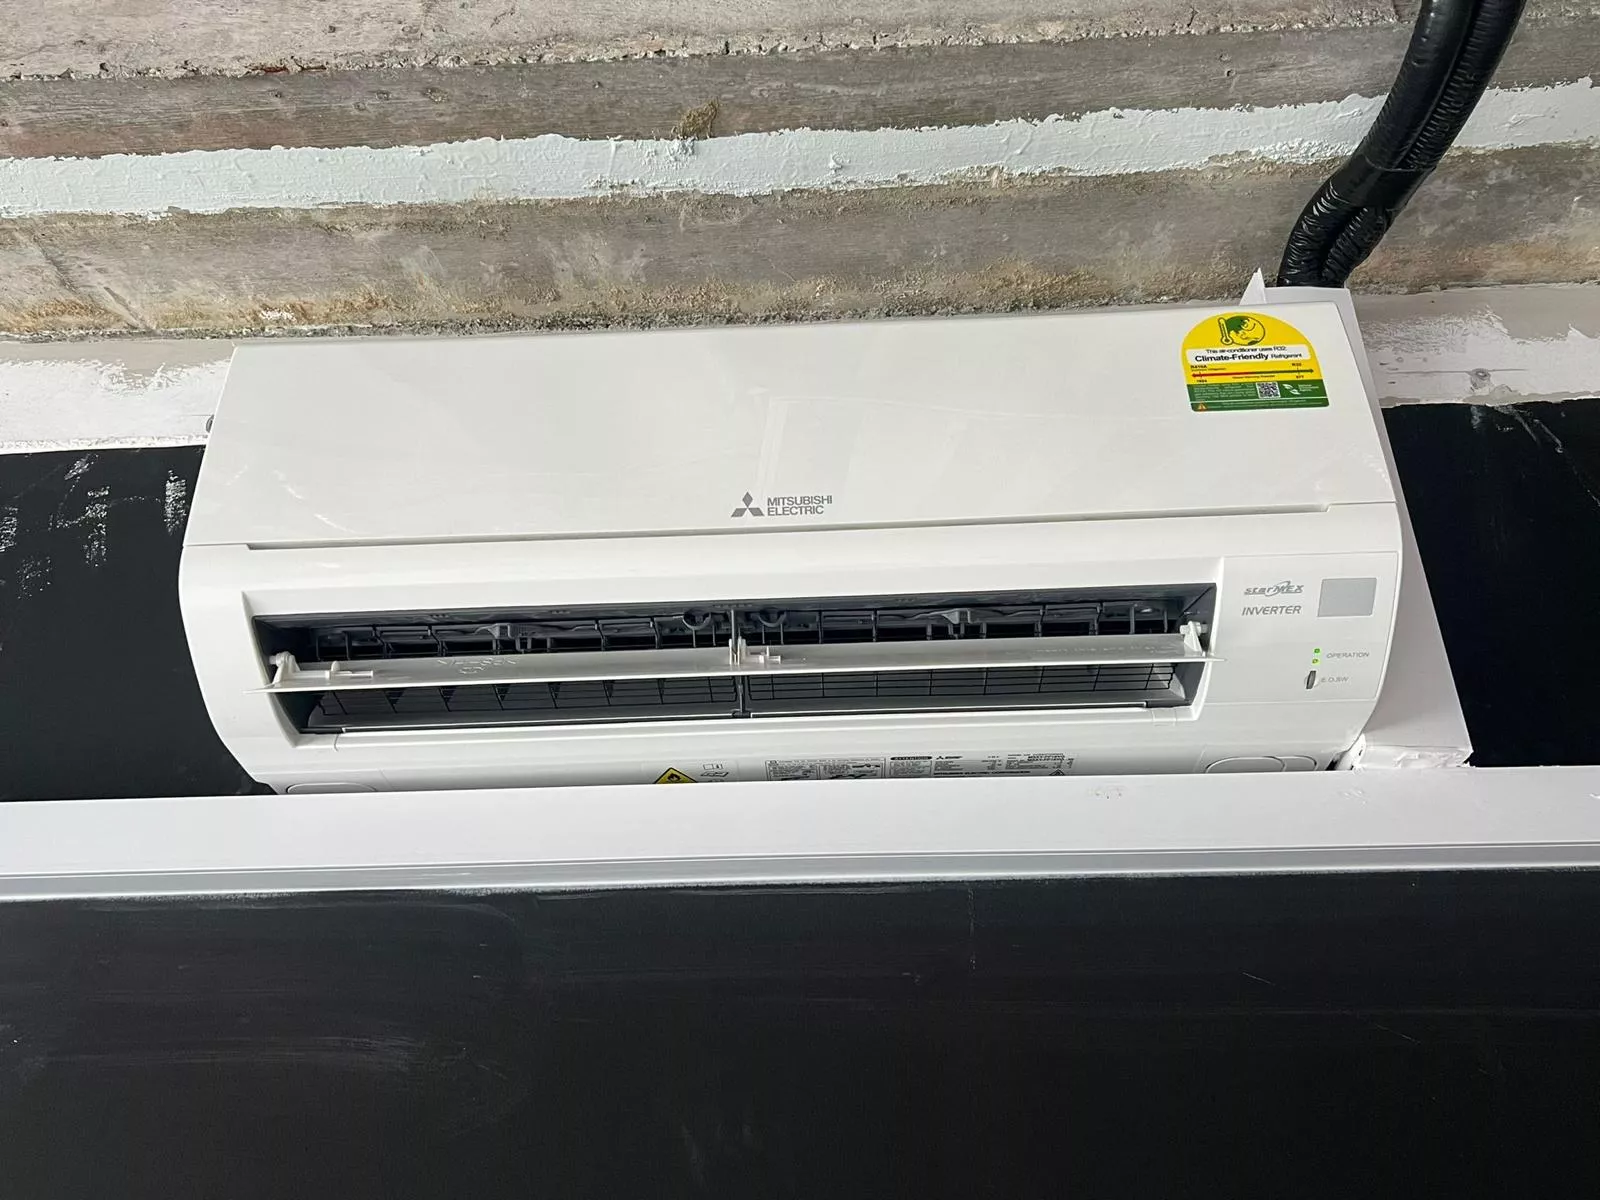
Pictured above: a newly installed wall-mounted unit on one of our jobs, sitting just under the concrete beam with the drain and refrigerant pipes run out through the wall behind it. Where that unit sits was decided in about a minute, and the household lives with it for ten years.
Almost every conversation before an aircon installation is about the system. System 3 or System 4. Which brand. How many BTU. Then the installers arrive, someone points at a wall and says "here is fine", the bracket goes up, and that is the end of it.
The position is the part people come back to us about. Not the brand. A unit that drips down the wall two years later, a bedroom that is cold at the pillow and warm at the wardrobe, a filter nobody can reach without moving furniture — all of those are placement decisions, and all of them are cheap to get right before the holes are drilled and expensive afterwards. Moving a fan coil later is not a small job: it means new brackets, a new hole through the wall, re-running the drain and the refrigerant pipe, patching and painting the old position, and in most cases new trunking.
Here is what actually decides where an indoor unit should go in a Singapore flat or house, in the order we think about it on site.
1. The drain decides more than anything else
A wall-mounted fan coil has no pump in it as standard. The water it takes out of your air leaves through a plastic pipe, and the only thing moving that water is gravity. That single fact rules out more positions than anything else in this article.
What it means in practice:
- The unit has to sit higher than the point the water is going to. The whole run, from the drain pan to the discharge point, must fall continuously. Not level. Not "mostly down with a dip in the middle".
- A long run needs more height to play with. A unit on the far side of a room from the drain point has to give up fall over every metre of that run, and it is usually the last metre — where the pipe turns to go out through the wall — that runs out of height.
- A dip in the pipe holds water. Standing water in a drain line is where the smell comes from, and where the slime that eventually blocks the line grows. A blocked drain line does not stay in the pipe: it backs up into the drain pan and comes over the front of the unit, down your wall.
- Where the water ends up matters too. Condensate should go to a proper discharge point, not out of a hole to drip onto the ledge, the common corridor or the unit below. We have written about what happens when it lands on a neighbour, and it is never a cheap conversation.
So the first question to ask on install day is not "does the unit look good there" but "where is the water going, and does it fall the whole way?" If the answer involves a pump, that is a legitimate solution — but it is a device with a motor and a float switch, it makes a noise, and it is one more thing that can fail. Know you are getting one, and know why.
2. Which way it blows, and what it blows at
A wall unit throws cold air out and across a room, then pulls warm air back in through the top. Two rules follow from that.
Do not put it directly over the bed blowing down at the pillow. The usual complaint is waking up with a blocked nose or a stiff neck, then running the room warmer than it needs to be to avoid the draught, which costs more and is still not comfortable. The better position blows along or across the bed, from the wall at the foot or the side, so the air mixes in the room before it reaches you.
Do not aim it into a wall a metre away. A unit mounted on a short wall in a narrow bedroom, throwing straight at a wardrobe, never gets the air around the room. The far corner stays warm, someone drops the set point to 18, and the bill goes up. If one room in your home already behaves like this, that is what uneven cooling usually is — air distribution, not a weak unit.
In a living room, think about where people actually sit. Blowing across the sofa is comfortable. Blowing onto the back of someone's neck for three hours is not.
3. The clearances nobody checks until the filter needs washing
Every indoor unit needs space around it, and the installation manual for your model states how much. Two gaps matter most in a Singapore flat:
- Above the unit. That is where the return air comes in and where the front panel has to hinge open. A unit jammed tight under a bulkhead or false ceiling starves itself and is miserable to service.
- In front and to the sides. Enough room to lift the cover, slide the filters out and put them back without contorting.
Then look at what will be in the room later, not what is in it today. The top of a tall wardrobe, a curtain rail and pelmet, a door that swings back against the wall, a display shelf — all of these get built after the aircon and all of them can end up blocking the unit, the airflow, or both. If the carpentry is not in yet, get the carpenter's drawing before you fix the aircon position, not after.
Access for servicing is part of this. A unit set very high, over a stairwell, or above a fixed piece of furniture means every future service costs more in time and effort, and some of it will be done less thoroughly because it is awkward. That is not a theory; it is what we see when we open units that have been "serviced" for years.
4. The wall you are about to drill
The bracket has to go into something that will hold it, and the pipes have to get out of the room. Three things to settle before anyone drills:
- What the wall is made of. A reinforced concrete wall, a brick or blockwork wall and a lightweight partition all hold fixings differently. Drywall and hollow partitions can be done properly, but they need the right fixings or a backing, and a unit hung off plasterboard alone will eventually sag.
- Whether you are allowed to drill it. In an HDB flat there are limits on what may be hacked or drilled, particularly with structural walls and beams. Your installer should know; if he shrugs, that is your answer about him, not about the wall.
- Where the hole through the wall goes, and which way it slopes. The sleeve through the wall carries the refrigerant pipe, the drain and the power cable. It should fall slightly to the outside so rain and condensation drain away from the room, and it should be sealed afterwards. A hole that falls inwards is a damp patch waiting to happen.
5. Distance back to the condenser
Every split system has a limit on how far the indoor unit can be from the outdoor unit, and on the height difference between them. It is in the manufacturer's installation manual for the exact model, and it varies. It is a fair question to ask before you fix positions: what is the maximum pipe run for this model, and how long will my run actually be?
Even well inside the limit, a longer run is not free. More pipe, more insulation, more trunking, sometimes more refrigerant, and — the part that matters over ten years — more joints. Joints are where refrigerant leaks start, which is where gas actually goes when a system "keeps losing gas".
This is why the room furthest from the ledge is the one to think hardest about, and why a sensible installer will sometimes suggest a position that is two metres from your first choice and saves six metres of pipe.
6. The trunking route is a decision too
The pipes have to travel from each indoor unit back to the condenser, and in most flats they travel in white PVC casing on the wall or ceiling. That trunking is visible for as long as the system lives there. Walk the route with the installer before work starts: along the top of the wall, over the door, down the corner. Agree where it runs.
If the trunking is going above a false ceiling, agree where the access panel will be. Concealed pipework with no access is fine until there is a leak or a drain blockage, and then someone is cutting a hole in your ceiling. Cold surfaces in a hot room also sweat: that is the usual reason for stains appearing under trunking, and it is a function of insulation and route.
What to do on the day, in five minutes
- Walk each room with the installer before anything is unpacked. Ask him to hold the unit — or its cardboard box — where it is going.
- Mark the position with masking tape and stand where you will sleep or sit. Look at where the air will go.
- Ask the drain question: where does the water end up, and does the pipe fall the whole way? If the answer is a pump, ask why.
- Check the future furniture. Wardrobe height, curtain rail, door swing, any carpentry not yet built.
- Agree the trunking route and, in a false ceiling, the access panel.
Five minutes at the start, before a single hole exists. Everything on that list is free to change then and costly to change later.
The short version
- Drainage is gravity-fed. The unit must sit high enough for the drain to fall the whole way, with no dips.
- A blocked or sagging drain line is the most common reason a unit leaks down the wall years later.
- Blow along or across a bed, never straight down onto the pillow, and never into a wall a metre away.
- Leave the clearance the manual asks for, above all — that is the return air and the filter access.
- Plan around furniture and carpentry that does not exist yet.
- Settle the wall type, the right to drill it, and a hole that slopes outwards.
- Ask for the model's maximum pipe run, and remember that more joints means more places to leak.
- Agree the trunking route and any ceiling access panel before work starts.
Planning an installation and want the positions sorted before the drilling starts? WhatsApp us on 9107 2601 — tell us the rooms and where your ledge is, and we will tell you what fits. Installation scope is on the installation cost page, and every service price is on the price list.
Related reading: what a standard installation includes · why aircon units leak water · BTU sizing for your room